
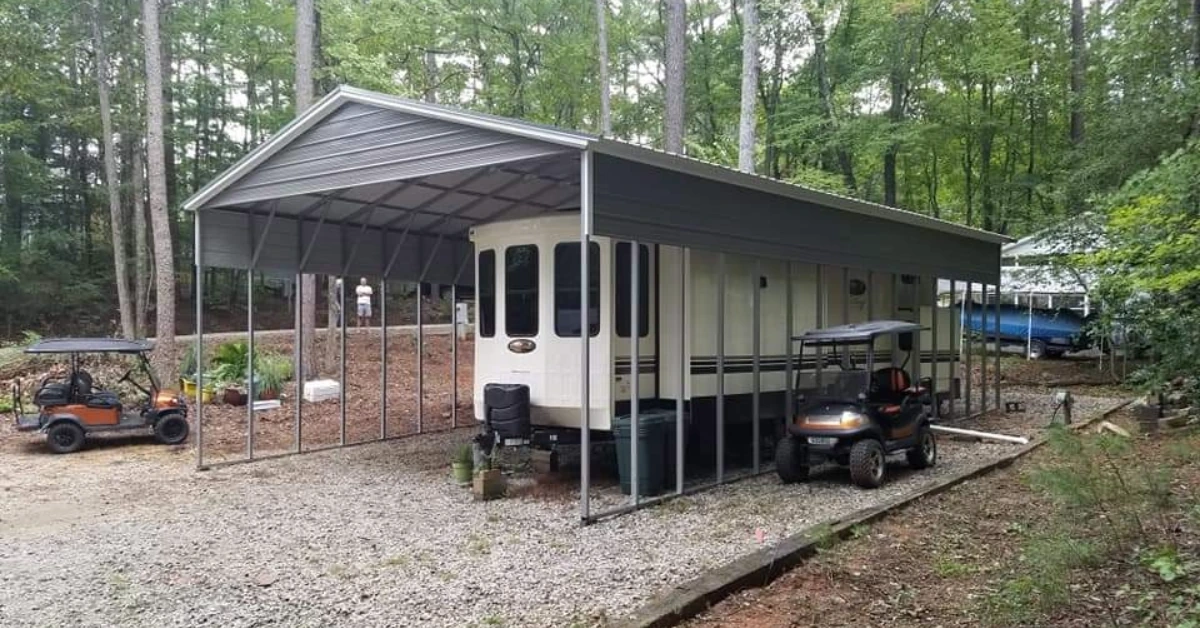
Welcome back! Today we will detail the composition of a carport building for eastern North Carolina.
What is a Carport Building?
A carport building, often referred to as a carport, is constructed of a steel tube frame and sheeted with metal roofing and siding. They started as a simple steel frame canopy structure and have evolved into fully enclosed structures with windows and doors.
Carport Framing
Carport structures are framed with 2 1/4”x2 1/4” or 2”x3” steel tubing that is bent and/or welded to form the structure’s base, walls, and roof. These versatile structures are rated for 130 mph wind gusts and 30 psf snow load. With a 20-year rust-through warranty on the frame, there is a lot of peace of mind baked into these strong buildings.
The frame of the carport determines the style of the building. There are both bent bow and A-frame style buildings. Bent bow buildings are created by bending a steel tube to create the truss that forms the building. Conversely, the A-frame is created by cutting and welding the steel tubing to create a more traditional-looking structure.
While the bent bow structures are more economical than the A-frame buildings, they also have some disadvantages. A-frame buildings allow you to run the siding and roofing either horizontally or vertically. Bent bow buildings only allow you to put the siding and roofing horizontally. A-frame buildings also have the advantage of having an eave along the lower edge of the roof. Both styles are a great choice.
Carport Siding and Roofing
Most carport structures are sided and roofed with 29 gauge steel sheeting. This steel sheeting is available in a variety of different baked-on colors to match your preferences.
On a bent bow structure, the siding and roofing are installed with the sheets running horizontally, or parallel to the ground. The roofing wraps around the eave of the structure and continues down the side as siding if you have ordered your structure completely enclosed.
A-frame carport has more versatility in its sheeting orientation options. The structure can be sheeted with the roof and the siding both running horizontally, similar to the bent bow style buildings. You can also choose to install the roof sheeting vertically and the siding horizontally. The third option is to sheet the entire building with the sheets oriented vertically. In my opinion, vertical sheeting is both more visually appealing and better for water runoff.
What about the Floor?
Carport-style buildings do not come with a floor installed. They are best installed on a flat, level surface. While they can be installed on a gravel pad, it is highly recommended that concrete be poured to ensure the highest level of satisfaction in your new building.
Options for your Carport
What type of options do you have for a carport structure? A great variety of options have been developed over the years for steel-framed carport structures. Anything from windows and house-style doors to vapor barrier or insulation and roll-up garage doors.
There are also a variety of style add-ons like lean-tos or adding a storage compartment to a carport to make it a combination building. You can also enclose the entire structure, including the lean-to, to make it into a barn, shop, or garage.
Tube-framed carport structures have come a long way from the early days. Today you have a great variety of options, colors, and styles to choose from, so there is no reason to be disappointed with your building!
Are you thinking of purchasing a tube-frame, carport-style building for your eastern North Carolina property? Finding a qualified dealer, like EastSide Storage Sales in Ayden, is the first step. They offer both Newmart Buildings and Eastcoast Carports, solid manufacturers of carports in the southeast. Contact Daniel to explore your options for detached storage, today!
Chad Beachy, the author of this article, lived and worked in the construction industries of North Carolina and Montana for 14 years. 5 of those years were spent in the portable building industry.
He now operates North Valley Marketing, a marketing agency for the construction and trades industries and is based out of Hardin, MT.
Leave a Reply